
Blog
How Disruptive Is Underfloor Heating Installation in an Existing Home?
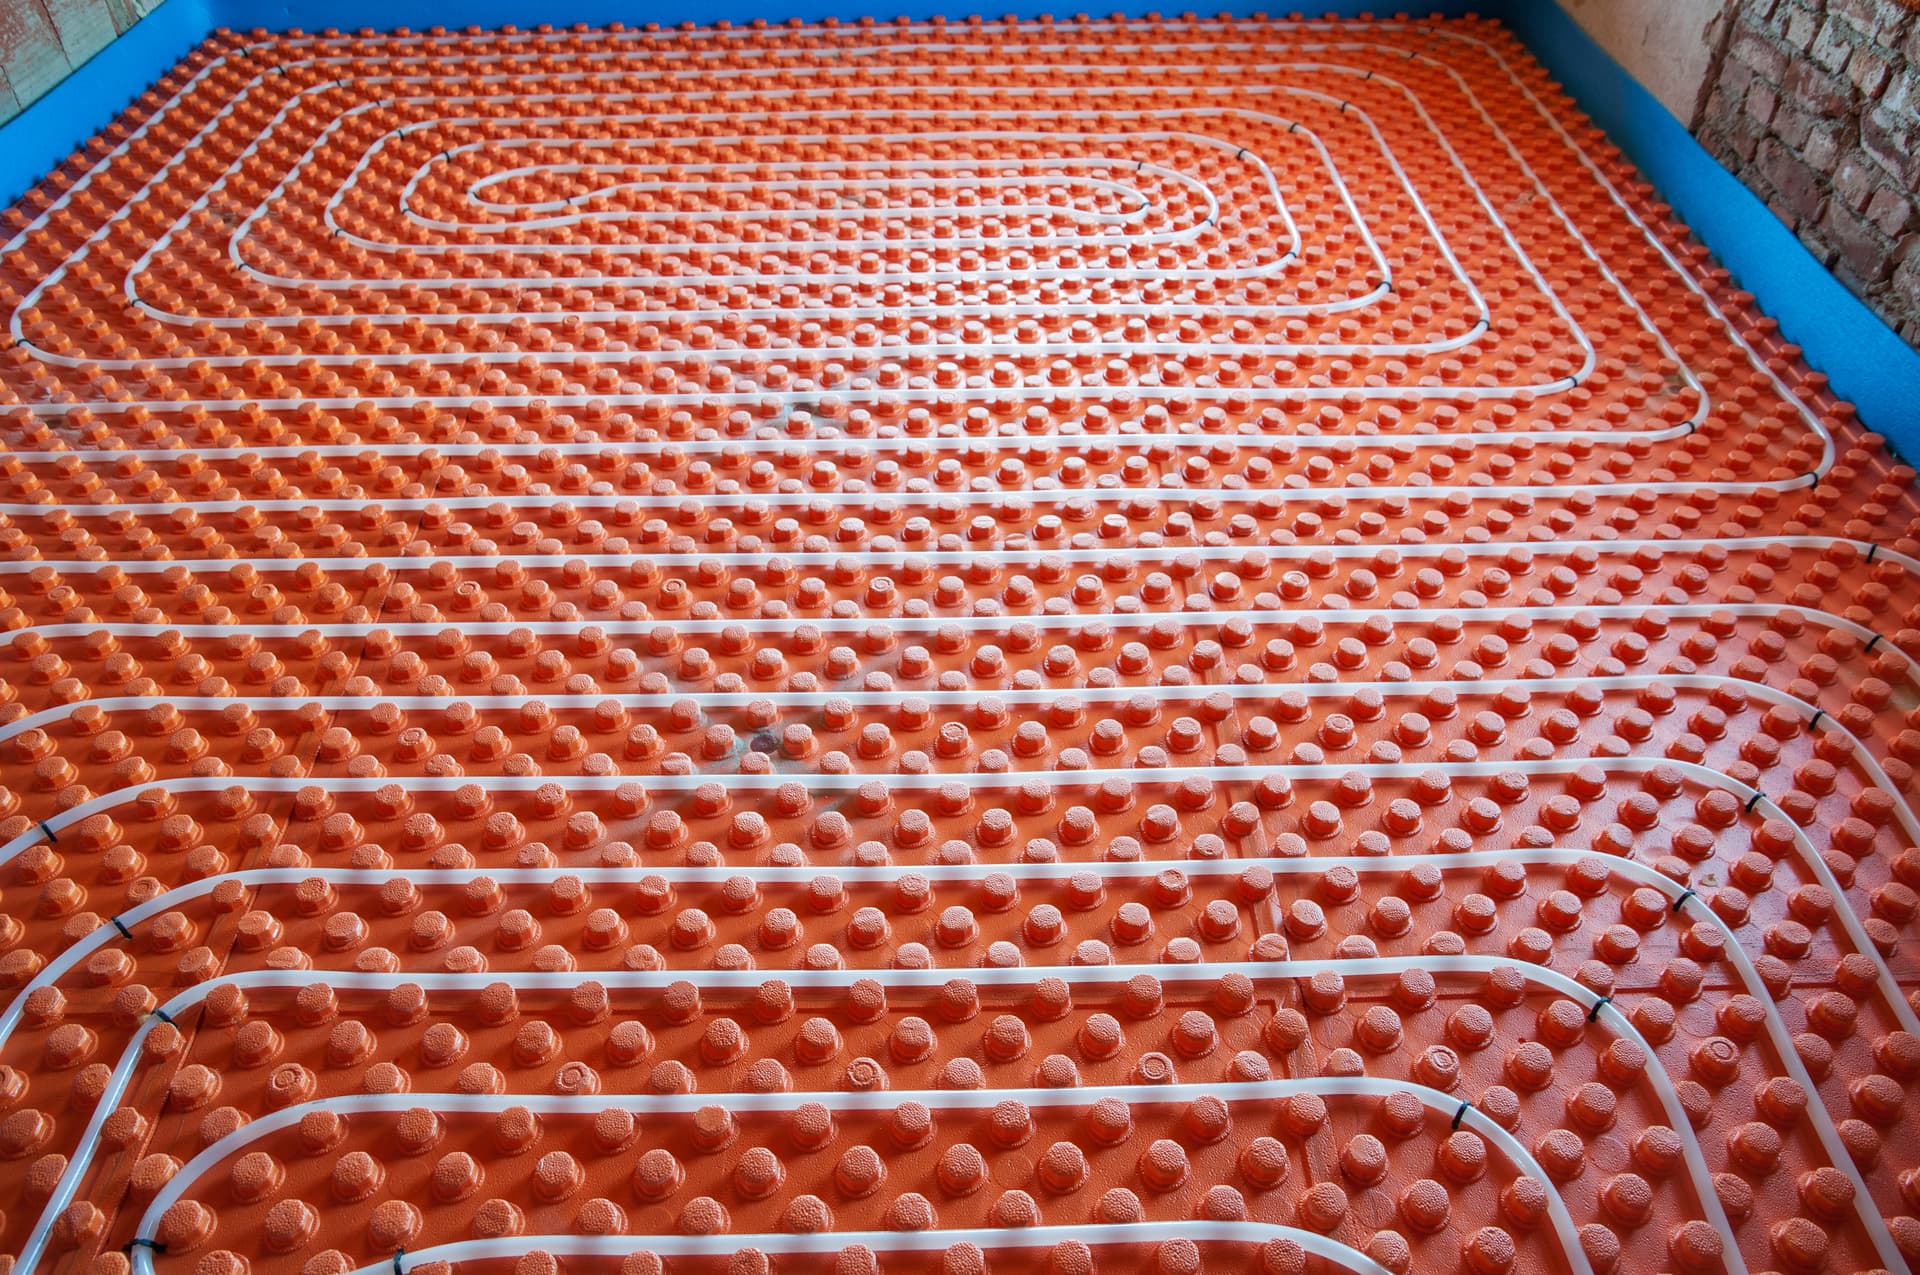
The floor determines the scale of the work
In an existing home, disruption depends less on the idea of underfloor heating itself and more on what is already beneath your floor covering. The floor construction, available height and condition of the base all affect how a system can be fitted and what may need to change around it.
That is why two rooms of similar size can have very different installation requirements. In one, the floor may be lifted as part of a wider renovation. In another, keeping the existing floor and limiting changes to doorways or adjoining rooms may matter more. The right discussion starts with the building, not a standard installation method.
Solid floors and suspended floors present different questions
A solid floor usually brings the available floor height into focus. Adding a heating layer above the existing base can raise the finished floor, which may affect door clearances, thresholds and the transition to neighbouring rooms. If the floor covering is being replaced anyway, there may be more scope to consider the build-up as part of that work. If it is staying in place, the added height can become a key constraint.
With a timber floor raised above a space underneath, the gap below the boards and how the floor is built need to be understood before choosing an approach. The condition and arrangement of the existing floor affect what can sensibly be installed without creating unnecessary changes to the room. A room’s visible surface alone does not tell you what the installer will find beneath it.
These are not details to guess from a photograph. The floor needs to be assessed so the proposed system is suitable for the actual construction, rather than simply fitting the description of a typical retrofit.
Insulation affects what the floor can deliver
Underfloor heating needs to send useful heat into the room, not lose too much of it into the structure below. Existing insulation, or the ability to add insulation during the work, therefore matters alongside the heating system itself.
If the floor is poorly insulated, the system may need to work harder to make the room comfortable. Improving insulation can involve additional work and can affect floor height, so it needs to be considered together with the rest of the floor design. This is one reason a low-profile option is not automatically the simplest answer: a thinner layer of materials may help with height, but the whole floor still has to suit the property and the heat required.
Check the room edges, not just the floor area
Before deciding how much disruption is acceptable, look at the points where the room meets the rest of the house. Door bottoms, thresholds, stairs and adjoining floor finishes can all be affected if the finished level changes. Fixed kitchen units, fitted cupboards and bathroom fixtures may also limit what can be altered without creating further work.
Consider whether the room connects to an open-plan space or has a clear boundary. A change in floor height or finish can be easier to accommodate when the whole area is being renovated than when one room needs to remain level with several untouched rooms. These practical details often shape the decision as much as the heating requirement.
Your existing heating system is part of the assessment
For a wet system, the existing heating arrangement and controls need to be considered alongside the floor. The design has to account for how the underfloor heating will connect with the rest of the system and how you want to control the room. For an electric system, the room’s use and the planned floor finish still matter, as does the available space for the installation layers.
This does not mean one type will always cause less disruption. The answer depends on the floor, the work already planned and how the new heating needs to operate. If you are weighing up the options, our Underfloor Heating page gives a brief overview; the property assessment is what turns that general information into a suitable proposal.
Plan around the work you already intend to do
If you are replacing floor coverings or renovating a room, coordinate the heating decision with that work before the new finish goes down. Doing so makes it easier to consider floor height, insulation and transitions together. If the room is otherwise staying as it is, be clear about which surfaces and fittings you need to preserve. That helps define acceptable disruption before a system is selected.
At Stag Heating Solutions Ltd, we work with homeowners in Cannock and nearby areas who are considering underfloor heating in existing properties. Tell us what you want to change, what needs to stay and what you know about the floor construction. We can then discuss what needs checking to establish an approach that fits your home.
Other Articles


